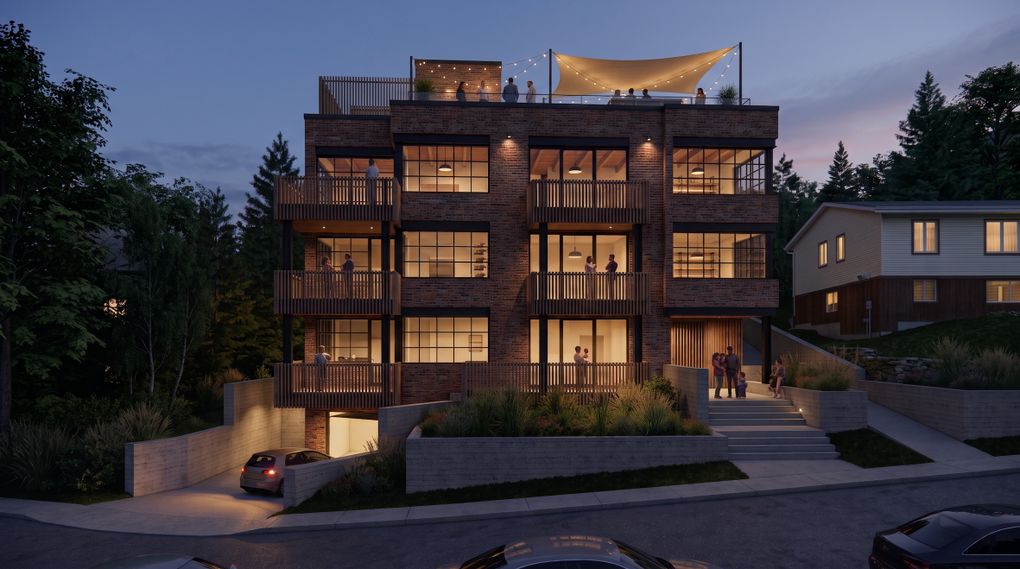
Walk down a street you love in Paris, Copenhagen or Amsterdam and look up. Chances are you're looking at five or six storeys: a café at the sidewalk, homes stacked above, windows open to the street, a courtyard tucked somewhere behind.
That scale isn't an accident. It's the backbone of the most liveable cities in the world. It's also the piece Ottawa has been missing, and it's the building type we're most excited to be designing right now.
In short: Missing middle housing is the range of homes between detached houses and high-rise towers, from multiplexes to mid-rise apartment buildings. Linebox Studio, an Ottawa-based architecture and interior design firm, is designing repeatable prefab mid-rise residential models for developers across Ottawa, Gatineau and beyond. We believe mid-rise is the key to more liveable, sustainable and affordable neighbourhoods in Canada's capital region.
What is missing middle housing?
Missing middle housing is everything that sits between the detached house and the tower: multiplexes, stacked townhomes, courtyard buildings and mid-rise apartments. For decades, zoning and financing pushed North American cities toward the two extremes. The middle got skipped.
As architects working in Ottawa, we see the result every day. Established neighbourhoods struggle to add homes gently. Families get priced out of central areas. Main streets don't have enough neighbours to keep their shops busy. Filling the middle is how a city grows without sprawling outward or towering over itself.
Why do the world's best cities build mid-rise?
Haussmann's Paris is lined with six- and seven-storey buildings that hold shops, offices and homes on the same block. Copenhagen's Vesterbro and Nørrebro are built from five- and six-storey perimeter blocks wrapped around shared green courtyards. Amsterdam stacks its homes four and five storeys high, shoulder to shoulder along the canals.
None of these places needed towers to become dense, walkable and loved. They found a scale where density and intimacy live together. You can still recognize a friend on the sidewalk from a fifth-floor balcony, a point Danish urbanist Jan Gehl has been making for decades. That relationship between building and street is what we design for.
What does mid-rise development bring to a neighbourhood?
A well-designed mid-rise building is generous to its neighbourhood. Here's what it brings:
Life at street level. Ground-floor shops, lobbies and stoops put people and activity back on the sidewalk.
Enough neighbours to matter. More households within walking distance keep the bakery, the bookshop and the bus route alive.
Human scale. Mid-rise adds real density while still respecting the sky, the sunlight and the houses next door.
Choice. Studios, family units and homes for people who want to downsize without leaving the neighbourhood they love.
Why is mid-rise important for cities? The case is just as strong at that scale. Mid-rise makes better use of the pipes, roads and transit Ottawa has already built. It brings more homes to market faster than a tower. And it's one of the most carbon-efficient ways to house people, especially when it's built in timber and other low-carbon materials.
Prefab mid-rise models: beautiful buildings, built to repeat
The missing middle won't be filled one bespoke building at a time. So Linebox Studio is working with several developer clients in Ottawa on a family of prefabricated mid-rise residential models: buildings designed to be repeated across different sites, quickly and with care.
Prefab lets much of the building be made in a factory, with tighter quality control, less waste and shorter time on site. For developers, that means a more predictable path from approval to move-in. For neighbours, it means less disruption.
But repeatable can't mean forgettable. Each model is designed to adapt: to corner lots and mid-block sites, to different unit mixes, to the character of the street it joins. The goal is simple. These should be places people genuinely want to live, with good light, thoughtful layouts and a real presence on the street.
As a One Planet Living Certified firm, we build sustainability into every model from the start, favouring low-carbon systems and materials sourced within 400 km of the site wherever we can.
Why Ottawa needs more mid-rise housing now
Ottawa has every ingredient a great mid-rise city needs: strong neighbourhoods, a growing transit network, a downtown ready for new life and a housing need that isn't going away. What's been missing is a building type that can show up again and again, at a scale that makes streets better.
That's the work we're doing now, and we think it's some of the most important architecture in the city. If you're a developer, landowner or housing provider looking for a mid-rise residential architect in Ottawa or Gatineau, we'd love to talk about what the middle could look like on your site.
Explore our mid-rise residential work · Get in touch
Frequently asked questions
Is missing middle housing the same as mid-rise? Not exactly. Missing middle covers the full range between houses and towers, from triplexes and stacked townhomes to mid-rise apartment buildings. Mid-rise is the upper end of that range and the scale that shapes most great urban streets.
Why build mid-rise with prefab construction? Prefab moves much of the work into a factory, which means tighter quality control, less construction waste and less time on site. A repeatable model also gives developers a more predictable path from approval to occupancy.
Can prefab mid-rise buildings be beautiful? Yes. Linebox designs each model to adapt to its site, unit mix and street, so repetition shows up in efficiency, not in sameness.
Who designs mid-rise and missing middle housing in Ottawa? Linebox Studio is an Ottawa-based architecture and interior design firm working across Ottawa, Gatineau and beyond. We design mid-rise and high-rise residential, missing middle infill, affordable and transitional housing, commercial office space and adaptive reuse projects.